
Transforming a Space with a Commercial Gym Fit Out: A Technical Engineering Guide
Structural Load Capacity and Floor Substrate Readiness
A common misconception among facility developers is that any level concrete slab is suitable for a commercial-grade environment. In reality, transforming a space with a commercial gym fit out requires an exhaustive analysis of the substrate's load-bearing capacity and levelness. If the underlying structure cannot support concentrated loads from heavy power racks or high-impact dropped weights, the resulting structural fatigue or floor cracking can lead to catastrophic failure or costly litigation.
Calculating Static vs. Dynamic Loading
When planning the layout, engineers must distinguish between static loads (stationary equipment) and dynamic loads (dropping weights or high-intensity plyometrics). A standard commercial concrete floor might handle a static barbell rack, but the impact of a heavy deadlift session generates transient forces several times the actual weight of the object. Failure to account for this impulse force often results in subfloor delamination.
| Load Type | Primary Concern | Recommended Verification Method |
|---|---|---|
| Static Load | Structural Deflection | Structural Engineering Survey |
| Dynamic/Impact Load | Vibration and Subfloor Cracking | Impact Testing (Drop Test) |
| Point Load | Localized Compression | Weight-per-Square-Foot Calculation |
Before proceeding to surface installation, verify that the subfloor levelness meets a tolerance of no more than 3mm over a 3-meter radius. A level foundation is the prerequisite for successful equipment installation and long-term durability, which leads directly to the selection of specialized flooring.
Material Selection for High-Impact Commercial Flooring
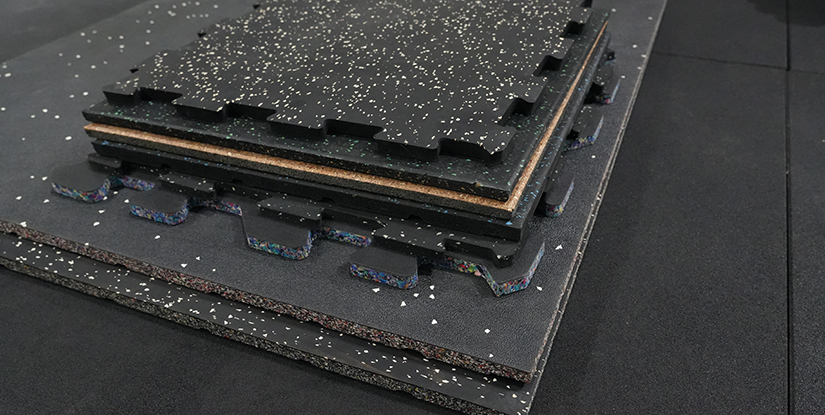
Once the structural capacity is confirmed, the next logical challenge is selecting a flooring material that balances durability with shock absorption. Many operators mistakenly prioritize aesthetics, only to find that thin, decorative mats cannot withstand the shear forces of heavy sled pushes or the impact of free weights.
Density and Compression Set Standards
High-quality commercial gym flooring should be selected based on its density (measured in kg/m³) and its compression set. A low-quality foam may provide initial softness but will quickly lose its ability to rebound, leaving permanent indentations that become a tripping hazard. For strength training zones, high-density vulcanized rubber is the industry standard due to its resistance to tearing and high impact attenuation.
- High-Density Rubber (15mm - 20mm): Ideal for heavy lifting zones; provides superior vibration damping.
- Intermediate EVA Foam: Suitable for stretching or yoga areas; offers higher comfort but lower durability.
- Turf Strips: Designed for sled work; requires a stable, non-slip substrate to prevent sliding.
The choice of material dictates the maintenance requirements and the longevity of the equipment itself. This technical synergy between floor and machine leads to the critical necessity of spatial programming and equipment clearance.
Spatial Programming and Equipment Clearance Protocols
Effective spatial programming is not just about fitting as many machines as possible; it is about managing the technical safety margins between moving parts. A frequent failure in gym design is neglecting the 'operational envelope'—the total space required by a piece of equipment during its full range of motion.
The Operational Envelope and Safety Buffers
Every piece of commercial-grade equipment has a footprint that extends beyond its physical base. For example, a cable machine with a wide pulley arc or a rowing machine that requires significant retraction space must be mapped out with a minimum 500mm safety buffer from any fixed obstacle. If these buffers are ignored, the risk of mechanical collision and user injury increases exponentially.
Common Error: Placing a weight bench too close to a functional trainer, where the barbell might strike the machine during a heavy bench press. This not only damages the equipment but can cause sudden instability for the user.
To verify correct spacing, designers should use a physical or digital floor plan that includes the 'max extension' dimensions for every machine. This rigorous planning ensures that the transition to equipment installation is seamless and safe.
Explore the complete technical specifications:
Electrical Infrastructure and Environmental Control Systems
Moving from the physical layout to the mechanical systems, operators often overlook the high power demands of modern, tech-integrated commercial gyms. A common problem arises when high-wattage cardio equipment is plugged into standard circuits, causing frequent circuit breakers to trip during peak usage hours.
Power Load Distribution and HVAC Requirements
Modern commercial gym fit outs often include high-intensity interval training (HIIT) zones and cardio suites that demand significant electrical headroom. Furthermore, the heat output from both human activity and high-end treadmill motors necessitates a robust HVAC system. Without adequate air exchange and temperature regulation, humidity levels will spike, leading to rapid corrosion of metallic equipment components.
| System Component | Technical Requirement | Failure Mode if Mismanaged |
|---|---|---|
| Power Outlets | Dedicated Circuits for High-Wattage Units | Tripped Breakers / Equipment Downtime |
| HVAC Airflow | High Air Exchange Rate (ACH) | Humidity Build-up / Metal Corrosion |
| Lighting | Flicker-Free LED (500-700 lux) | Eye Strain / Reduced User Performance |
A properly dimensioned electrical and climate plan prevents operational downtime and protects your capital investment. Once the environment is stabilized, the focus must shift to the procurement of the equipment itself.
Explore the complete technical specifications:
Technical Procurement and Equipment Verification Standards
The procurement phase is where the gap between 'looks good' and 'is high-performing' becomes apparent. A professional buyer must look beyond the exterior casing and analyze the internal mechanical components and the grade of steel utilized in the frame construction.
Evaluating Mechanical Integrity and Material Grades
When sourcing strength equipment, the density of the steel frame and the quality of the welding are the primary indicators of long-term ROI. Lightweight, thin-walled tubing may appear identical to heavy-duty steel but will succumb to structural fatigue under repeated heavy loading. Similarly, for cardio equipment, the grade of the motor and the smoothness of the drive system are non-negotiable technical specifications.
- Welding Inspection: Check for consistent, smooth beads; uneven or porous welds indicate structural weakness.
- Bearing Quality: For selectorized machines, ensure movement is fluid and free of friction or noise.
- Steel Gauge: Verify the thickness of the frame (e.g., 11-gauge or 12-gauge steel) to ensure stability.
By applying these rigorous selection criteria, you avoid the trap of purchasing equipment that requires frequent parts replacement or complete replacement within two years. Once the equipment arrives, the focus turns to the precise execution of the installation.
Installation Precision and Mechanical Alignment
The most advanced piece of equipment will fail to perform if the installation is suboptimal. A major pain point in commercial gym management is the rapid wear-and-tear of machines caused by incorrect assembly, such as misaligned cables or unevenly leveled bases.
Calibration and Component Alignment
During the installation process, every moving part must be calibrated according to the manufacturer's technical specifications. This includes checking the tension of cables, the smoothness of weight stacks, and the precise leveling of the machine bases. A machine that is even slightly unlevel will experience uneven wear on the bearings, leading to premature failure and a 'clunky' user experience.
Verification Checklist for Installation:
- Verify all bolts are torqued to the specified Newton-meters (Nm).
- Check cable tension for consistent resistance across the entire range of motion.
- Ensure all guide rods are lubricated with the correct grade of silicone or industrial lubricant.
- Confirm that all electronic sensors (on smart equipment) are correctly calibrated and transmitting data.
Accurate installation ensures that the equipment operates within its designed parameters, which leads directly into a structured long-term maintenance plan.
Preventative Maintenance and Operational Lifespan Management
The final stage of a successful fit out is the transition from installation to operational maintenance. A common mistake is treating maintenance as a reactive task—only fixing things when they break—rather than a proactive, scheduled technical process.
Developing a Tiered Maintenance Protocol
To maximize the lifespan of your assets, you must implement a tiered maintenance schedule that addresses different levels of mechanical complexity. Simple tasks like visual inspections can be performed daily, while complex calibrations require specialized technicians on a quarterly or semi-annual basis.
| Maintenance Tier | Frequency | Focus Areas |
|---|---|---|
| Daily (Staff Level) | Every Shift | Visual debris check, surface cleanliness, broken parts report. |
| Weekly (Facility Manager) | Weekly | Bolt tension check, cable fraying inspection, lubrication application. |
| Quarterly (Technical Expert) | Every 3 Months | Motor brush inspection, electronic calibration, deep structural audit. |
A disciplined maintenance approach significantly reduces the Total Cost of Ownership (TCO) and prevents the degradation of the user experience. With these protocols in place, the facility is ready for long-term commercial success.
Operational Readiness and Final Compliance Verification
As the project concludes, the final step is a holistic review of the entire facility to ensure all technical elements—from the subfloor to the HVAC system—are working in concert. This is the moment to verify that the space is not only functional but also compliant with all safety and operational standards.
A complete operational audit should include a thorough check of all fire egress paths, ensuring that no piece of equipment or flooring edge creates a tripping hazard. Finally, verify that all electrical and mechanical systems are being monitored and that a complete documentation set (including manuals and maintenance logs) is available to the facility management team. Successful completion of this technical checklist marks the transition from a construction project to a high-performing commercial asset.