
Maximizing Profitability and Gym Revenue Per Square Foot through Strategic Spatial Optimization
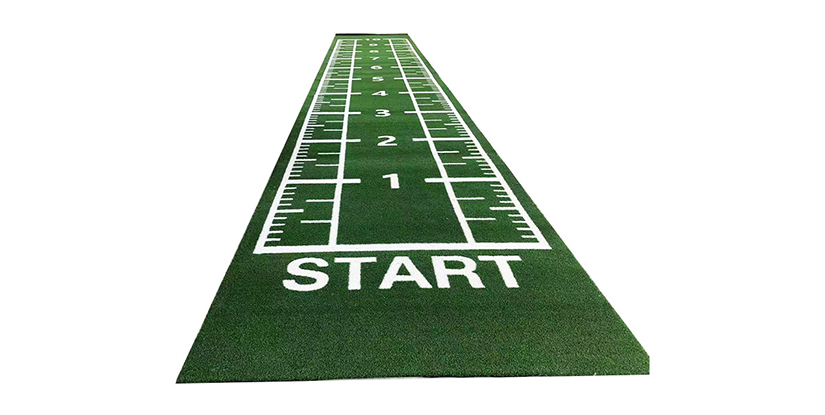
Commercial fitness operators frequently encounter a critical ceiling: the physical footprint of their facility. As real estate costs climb and consumer demand for diverse workout experiences grows, the ability to extract maximum value from every square foot becomes a primary differentiator between a struggling center and a high-performance business. Many operators suffer from the 'dead space' trap—areas that consume high-cost square footage without generating measurable returns. This guide analyzes the technical and operational levers required to optimize profitability and gym revenue per square foot by treating space as a high-yield asset rather than just a physical container.
The Economic Divergence of Floor Space Utilization
To improve profitability and gym revenue per square foot, an operator must first understand that not all square footage is created equal. A high-traffic cardio zone serves a different economic function than a specialized small-group training corner. The fundamental problem lies in the inability to differentiate between 'functional space' (required for movement) and 'revenue-generating space' (capable of supporting premium services or high-volume membership tiers).
Failure to differentiate these leads to an over-investment in low-yield equipment that occupies large footprints while providing negligible incremental value. When an operator observes a stagnation in revenue despite increasing membership, the cause is often a disproportionate ratio of low-density equipment to high-density revenue services. To resolve this, operators must shift from a mindset of 'filling the room' to 'optimizing the yield per meter.'
Metric Discrepancies in Facility Layouts
A common mistake is calculating revenue based on total headcount rather than density-adjusted revenue. To verify if your space is underperforming, compare your current revenue against standard density models. The following table illustrates how different zones contribute to the overall financial health of a facility.
| Zone Type | Revenue Model | Typical Square Foot Yield | Optimization Lever |
|---|---|---|---|
| Standard Cardio | Monthly Membership | Low to Moderate | Equipment footprint reduction |
| Functional Training | Personal Training/Classes | High | Multi-use equipment versatility |
| Specialized Studios | Premium Add-on Fees | Very High | Acoustic and visual segregation |
| Lounge/Retail | Ancillary Sales | Moderate | Integration with high-traffic paths |
Understanding these yield archetypes is the first step toward a data-driven redesign. Once the economic value of each zone is identified, the next phase involves the technical selection of equipment that supports these high-yield models.
Equipment Selection as a Catalyst for Revenue Density
Having identified high-value zones, operators must address the mechanism of equipment footprint. The core problem is the 'static footprint'—large, single-use machines that remain idle for significant portions of the day. These machines represent a sunk cost in both capital expenditure and occupied space.
To maximize profitability and gym revenue per square foot, procurement should prioritize multi-functional and modular equipment. For example, a high-end functional training rig can serve strength, mobility, and cardiovascular training, effectively collapsing three potential zones into one highly productive area. The decision criteria for new acquisitions should include a 'Revenue-to-Footprint Ratio' (RFR), calculated by dividing the projected annual revenue from a specific service by the total floor area occupied by its necessary equipment.
Evaluating Equipment Versatility and Footprint
When auditing your current floor plan, look for 'orphaned equipment'—units that require significant clearance but are used infrequently. A robust verification process involves measuring the actual 'working footprint' (the machine plus the required user clearance) versus the 'nominal footprint' (the machine's physical dimensions).
- Failure Mode: Buying heavy-duty strength equipment for a boutique studio where high-intensity interval training (HIIT) is the primary driver.
- Actionable Fix: Replace bulky fixed-path machines with adjustable, modular systems that can be repurposed for different training modalities.
- Verification: Track the 'utilization-per-square-foot' by monitoring peak-hour usage against the total area assigned to that machine class.
By selecting equipment that adapts to diverse training needs, you create a more fluid and high-yield environment. This fluidity, however, requires careful management of the physical boundaries between different activity zones.
Explore the complete technical specifications:
Designing Flow and Transition Zones to Minimize Friction
An optimized equipment layout can still fail if the movement of members creates bottlenecks or 'friction.' Friction occurs when high-density areas (like a heavy lifting zone) are placed adjacent to high-flow areas (like a water station or a main thoroughway), causing congestion that degrades the premium feel of the facility.
The cause of poor flow is often a lack of consideration for the 'human buffer'—the space required for a person to move comfortably through a crowded environment. If your facility feels cramped despite having low equipment density, you likely have a circulation problem. To fix this, implement a 'Zonal Segregation Strategy' where high-intensity, high-noise zones are clearly demarcated from low-intensity, high-recovery zones.
The Implementation of Zonal Segregation
A professional operator should implement clear thresholds between training zones. This can be achieved through flooring changes, lighting variations, or acoustic barriers. The goal is to ensure that the high-revenue-per-square-foot zones (like specialized studios) do not have their perceived value diminished by the noise or visual clutter of a general strength area.
| Transition Method | Implementation Detail | Impact on Member Experience |
|---|---|---|
| Flooring Texture | Switching from rubber to wood or turf | Subtle visual and tactile cues for zone changes |
| Lighting Levels | Dimming lights in recovery zones | Enhances the premium feel of high-margin areas |
| Acoustic Control | Utilizing sound-absorbing panels | Reduces cross-zone noise interference |
Effective zoning creates a sense of purpose in every corner of the gym, ensuring that members feel they are in a specialized environment. This perceived specialization is a primary driver for increasing the ability to charge premium rates for certain areas.
Explore the complete technical specifications:
40 Kg Kettlebell | Professional Selection and Maintenance Guide
Optimizing Ancillary Revenue Streams via Spatial Integration
While much of the focus remains on membership-based revenue, increasing the total profitability and gym revenue per square foot requires a deep look at non-dues revenue (NDR). The mistake many operators make is treating the retail or juice bar area as an afterthought, tucked away in a low-traffic corner. This effectively wastes high-value square footage by failing to leverage natural member movement.
To maximize NDR, integrate these services into the 'natural flow' of the facility. If the transition from the cardio zone to the exit involves passing a retail display, the conversion rate for supplements or apparel will naturally increase. The cause of low ancillary revenue is often 'disconnection'—the separation of the purchase point from the point of physiological need or peak member engagement.
High-Yield Placement Strategies
Consider the placement of high-margin items based on the member's journey. A recovery lounge should be adjacent to the stretching area, while a quick-grab nutritional station should be near the exit or the high-intensity training zone. This alignment ensures that the space utilized for these services is working in tandem with the existing training rhythm.
A common failure mode is over-expanding the retail footprint at the expense of training space. To verify your balance, monitor the 'Opportunity Cost of Square Footage': if a 50-square-foot expansion of the juice bar results in the loss of a high-margin personal training station, the net impact on the facility's profitability may be negative despite the increased retail sales.
Maintaining this balance between training and retail space is essential for long-term growth. However, even with a perfect layout and ancillary integration, revenue can still be cannibalized by poor maintenance and equipment downtime.
Explore the complete technical specifications:
Leg Extension & Curl Machine Integrated with Functional Rack
Mitigating Revenue Loss through Proactive Maintenance Cycles
The most sophisticated spatial optimization will fail if the equipment within that space is frequently out of order. Equipment downtime is a silent killer of profitability. When a machine is 'out of order,' it is no longer a revenue-generating asset; it becomes a 'revenue-negative' space. It occupies valuable square footage but provides zero utility, effectively driving down your revenue per square foot instantly.
The cause of frequent downtime is usually a reactive maintenance culture—fixing things only when they break. This approach is inherently expensive and disruptive to the member experience. To move toward a high-yield model, operators must implement a 'Preventative Maintenance Schedule' (PMS). This involves regular, scheduled inspections of high-use components, such as cables, belts, and electronic consoles, before they reach a point of failure.
Maintenance Inspection Checklist for Operators
A standard monthly inspection should cover the following critical technical areas to ensure continuous revenue generation:
- Cable and Pulley Systems: Check for fraying, stiffness, or uneven tension. Replace before visibility of wear.
- Electronic Interfaces: Test touchscreens, connectivity, and heart rate sensors to prevent 'dead-tech' issues.
- Structural Integrity: Inspect bolts, welds, and upholstery on all heavy-duty strength equipment.
- Lubrication Points: Ensure all moving parts (especially on cardio machines) are lubricated according to manufacturer-recommended intervals.
By strictly adhering to these technical checks, operators can extend the lifecycle of their assets and maintain the high-density throughput required for a profitable facility. This consistency builds member trust, which in turn supports the premium pricing models discussed earlier.
Explore the complete technical specifications:
The Role of Digital Integration in Spatial Efficiency
As we look toward the future of facility management, the intersection of physical space and digital technology will become the next frontier for increasing profitability and gym revenue per square foot. The modern gym is no longer just a collection of steel and rubber; it is a data-driven ecosystem where every square meter can be monitored and optimized through technology.
Digital integration allows for 'dynamic space management.' For example, smart monitoring systems can track the actual usage time of specific pieces of equipment or zones in real-time. If data reveals that a certain section of the gym is consistently underutilized during specific hours, the operator can dynamically re-allocate that space for pop-up classes, specialized events, or even temporary retail expansions.
Data-Driven Decision Making and Future Expansion
The transition from intuitive management to data-driven management is the final step in full-scale spatial optimization. By leveraging IoT-enabled equipment and heat-mapping software, operators can move beyond static floor plans into adaptive environments. The following decision matrix helps determine when to transition from physical observation to digital tracking:
| Current State | Indicator of Inefficiency | Digital Solution |
|---|---|---|
| Visual-only monitoring | High staff turnover or human error in tracking | Automated sensor-based usage tracking |
| Manual scheduling | Dead zones during off-peak hours | AI-driven dynamic class scheduling |
| Static revenue reporting | Inability to attribute sales to specific zones | Integrated POS and spatial heat-mapping |
In conclusion, maximizing profitability and gym revenue per square foot requires a multi-layered approach: treating space as a yielding asset, selecting high-versatility equipment, designing intuitive member flows, and maintaining a rigorous technical upkeep schedule. The integration of digital insights ensures that your facility remains agile, capable of evolving alongside both consumer trends and technological advancements.