
Principles of Effective Commercial Gym Design: A Strategic Investment Guide
The Strategic Impact of Spatial Planning and Zonation
Effective commercial gym design begins with the conceptualization of functional zones. Rather than simply filling a room with machines, a professional layout treats the facility as a series of interconnected environments. Spatial planning must prioritize the intended user journey, ensuring that high-intensity areas do not disrupt low-intensity zones like stretching or recovery studios.
- Zonation Strategy: Divide the facility into distinct sectors such as Cardio, Strength, Functional Training, and Recovery.
- Decision Criteria: Allocate approximately 40% of the total floor area to strength and heavy machines, 30% to cardio, and 30% to functional movement and circulation paths.
- Common Mistake: Placing heavy free-weight platforms adjacent to high-traffic entrance points, which creates dangerous bottlenecks and disrupts the rhythm of the facility.
Once these zones are established, the focus must shift from the macro-level layout to the micro-level durability of the surfaces being used.
Material Selection: Durability and Acoustic Management
The materials selected for a commercial gym must withstand extreme physical stress and heavy foot traffic. Choosing the wrong material can lead to premature degradation, increasing long-term operational costs. High-density vulcanized rubber is a standard requirement for weight areas, whereas high-traction, moisture-resistant materials are necessary for cardio and studio zones.
| Zone Type | Recommended Material | Key Functional Parameter |
|---|---|---|
| Strength/Free Weights | High-density Vulcanized Rubber | Impact absorption (min. 15mm thickness) |
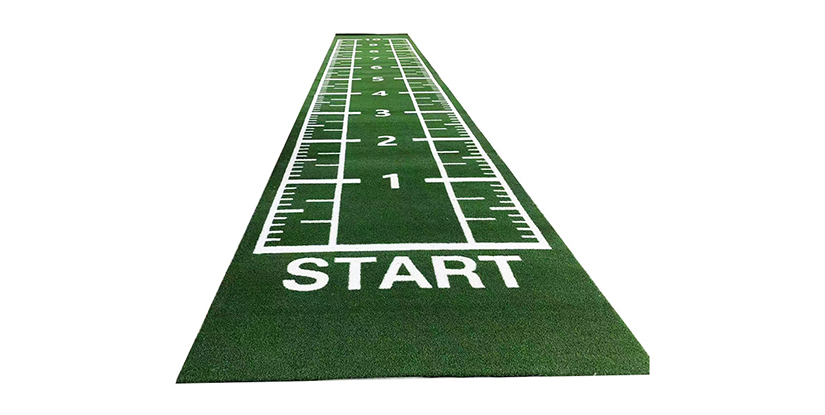
| Cardio/Indoor Track | Synthetic Polyurethane or High-Traction PVC | Slip resistance and easy cleaning |
| Yoga/Stretching | Low-density, non-toxic EVA foam or specialized matting |
Beyond the floor, material selection also dictates the acoustic environment. A poorly designed facility often suffers from excessive noise pollution, which can be mitigated by integrating sound-dampening ceiling panels or acoustic baffles. This structural readiness leads directly into the essential requirement for robust electrical and environmental control.
Electrical Infrastructure and HVAC Optimization
A commercial gym is a high-load environment. A failure to plan for electrical demand and thermal regulation is a primary cause of facility downtime. Electrical systems must support not only the resistance machines but also the high-energy consumption of cardio equipment and sophisticated lighting systems. Furthermore, the HVAC (Heating, Ventilation, and Air Conditioning) system must be engineered to handle elevated CO2 levels and high humidity levels generated by intense physical activity.
- Implementation Detail: Install dedicated circuits for high-wattage cardio rows to prevent circuit trips during peak hours.
- Failure Mode: Inadequate ventilation in localized 'hot spots' (such as the back of a treadmill row) can lead to equipment overheating and user discomfort.
- Success Metric: Maintaining an air turnover rate that prevents stagnant air pockets, even during peak capacity usage.
Reliable climate and power systems form the backbone of the facility, but they must be supported by a layout that facilitates intuitive user movement.
Explore the complete technical specifications:
User Flow, Sightlines, and Ergonomic Navigation
User flow refers to the natural path a person takes through the facility. Effective design ensures that users can move from one area to another without weaving through crowded machine rows. This is closely linked to sightline ergonomics—the ability for users and staff to see one another and monitor the environment for safety.
- The 3-Foot Rule: Maintain a minimum clearance of 3 feet (approx. 90cm) around all stationary equipment to ensure safe passage.
- Decision Criteria: Use 'wayfinding' cues such as floor color changes or lighting shifts to define boundaries between zones without using physical walls that might obstruct sightlines.
- Common Mistake: Over-density of equipment. While it may seem profitable to add more machines, it often leads to a 'cluttered' feel that reduces the perceived value of a premium facility.
When movement is seamless, the focus can shift toward the long-term preservation of the assets being used.
Explore the complete technical specifications:
Maintenance Protocols and Asset Longevity
A commercial gym is a collection of mechanical and electronic assets that require rigorous upkeep. Implementing a structured maintenance protocol is not just about fixing things when they break; it is about preventative care that extends the lifecycle of the investment. The relationship between the gym's environment and its equipment's longevity is direct.
- Daily Checklist: Visual inspections of cables, tension levels, and lubrication points.
- Monthly Protocol: Deep cleaning of non-porous surfaces and checking electrical connections for stability.
- Failure Mode: Neglecting the humidity levels in the facility, which can lead to corrosion of metal components and electrical malfunctions in digital consoles.
Proactive maintenance is the first line of defense in managing a facility's risk profile and ensuring compliance with safety regulations.
Explore the complete technical specifications:
Safety Compliance and Risk Mitigation
Safety is the most critical component of commercial gym design. Every design choice should aim to minimize the possibility of injury. This includes everything from the height of weight racks to the placement of emergency exits. A safe environment is a legally compliant environment, protecting both the owner and the patron.
| Risk Factor | Design Mitigation Strategy | Maintenance Verification |
|---|---|---|
| Trip Hazards | Recessed floor outlets and flush-mounted transitions | Regular inspection of floor edges |
| Impact Injuries | High-density impact-absorbing flooring | Checking for wear/cracks in rubber |
| Equipment Failure | Regular tension and cable checks | Scheduled mechanical audits |
By addressing these physical risks through design, the facility can focus on its primary goal: providing a high-performance environment for its users.
Explore the complete technical specifications:
Environmental Factors: Lighting and Acoustics
The psychological experience of a gym is heavily influenced by lighting and sound. Lighting should be zoned to match the activity; for example, bright, high-energy lighting is effective for high-intensity training zones, while softer, diffused light is more appropriate for recovery or stretching areas. Similarly, acoustic management ensures that the noise of heavy weights hitting the floor does not overwhelm the ambient music or instruction in other zones.
- Implementation Detail: Use indirect lighting in areas where users may be lying on their backs (e.g., bench press or stretching areas) to prevent visual glare.
- Decision Criteria: Ensure that all high-traffic paths are brightly lit to prevent stumbles during transitions.
A well-balanced environment creates a sense of professionalism that encourages long-term membership retention.
The Future of Gym Design: Technology and Scalability
As fitness technology evolves, the design of a commercial gym must be future-proof. This means designing with modularity in mind. A facility that is too rigidly constructed may find it difficult to integrate new technologies, such as smart training equipment or advanced biometric monitoring systems. The final principle of effective design is the ability to scale and adapt.
- Future-Proofing Tip: Ensure that electrical and data infrastructure is somewhat modular, allowing for easy addition of new digital-integrated machines.
- Strategic Approach: Choose a layout that can be easily reconfigured if the facility decides to shift its focus from strength training to a more functional or boutique-style format.
Ultimately, the principles of effective commercial gym design combine spatial logic, material science, and human-centric ergonomics to create a high-performing, sustainable asset.