
What to Inspect When Visiting a China Gym Equipment Factory
Verifying Material Specifications and Structural Integrity
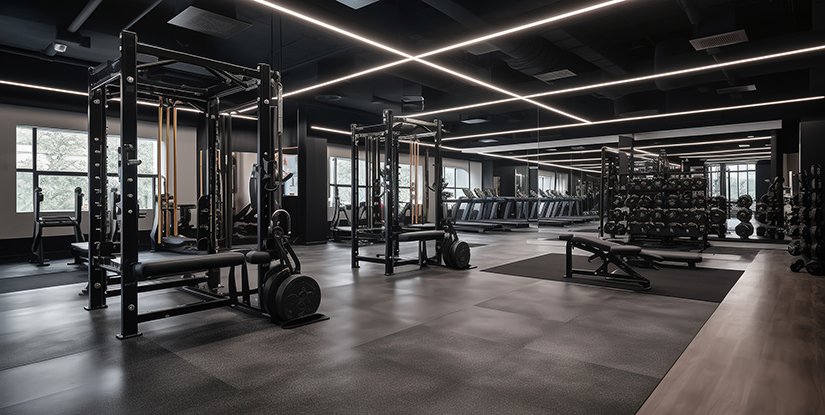
A common misconception among procurement professionals is that a factory’s outward appearance—the cleanliness of the showroom or the scale of the facility—is a direct indicator of the structural quality of the steel used in the machines. In reality, many high-end-looking showrooms mask significant variances in raw material grades. To ensure long-term ROI and user safety, an inspection must begin at the very beginning of the production line: the raw material storage and the steel specification documentation.
Evaluating Steel Gauge and Grade Consistency
When visiting, do not merely ask if the steel is "heavy-duty." You must request the specific gauge and grade of the steel tubing. For commercial-grade equipment, anything less than 11-gauge or 12-gauge (approximately 3mm thickness) for main structural components is a red flag. A frequent failure mode occurs when a factory uses thinner steel for the visible frame to save costs, only to use thicker steel for the weight-bearing parts, creating a deceptive sense of durability.
- The Thickness Test: Request a digital micrometer to measure the wall thickness of various tubing sections across different machines.
- The Grade Verification: Ask for Mill Test Certificates (MTC) for recent batches of steel to verify the chemical composition and mechanical properties.
- Common Mistake: Relying on visual weight alone. A machine can look massive but possess thin-walled tubing that lacks the necessary torsional rigidity.
Establishing a baseline for material quality ensures that the structural integrity of your shipment will meet international commercial standards. Once the raw materials are validated, the focus must shift to how these components are joined through welding and fabrication processes.
Inspecting Welding Quality and Joint Precision
Since the structural integrity of a machine depends heavily on the strength of its connections, examining the welding quality is non-negotiable. A factory that excels in aesthetic design but lacks precision in welding will eventually produce equipment prone to catastrophic fatigue failure under high-load usage.
Detecting Subsurface and Surface Weld Defects
Welding is where the most frequent liability issues arise. Inconsistent heat control during welding can lead to brittleness or excessive penetration, both of which weaken the joint. You should inspect not just the outer bead, but the consistency of the entire joint area.
| Weld Characteristic | Ideal Standard | Warning Sign (Failure Mode) |
|---|---|---|
| Bead Uniformity | Smooth, consistent, and even width. | Pitting, uneven texture, or "scalloped" edges. |
| Penetration | Deep, thorough integration with the base metal. | Surface-only welds that lack deep penetration. |
| Spatter Control | Clean surface with zero metal beads around the joint. | Significant metal spatter adhering to the frame. |
| Joint Shape | Smooth transitions between tubes and plates. | Sharp or jagged edges that can cause injury. |
Observe the welding station in real-time if possible. If you see excessive grinding occurring after the weld, it often indicates that the welder is trying to hide a poor-quality bead or a lack of penetration. Verifying these technical details at the factory level prevents the high cost of replacing defective units in the field. These structural elements, however, are only as good as the precision of the moving parts they support.
Evaluating Bearing Systems and Motion Smoothness
Beyond the static frame, the mechanical efficiency of gym equipment is determined by its bearings, bushings, and pulleys. A common complaint from gym operators is "jerky" or "stiff" movement, which is often caused by substandard bearings or poor alignment during the assembly phase.
Testing Resistance and Load Smoothness
During your visit, do not just watch a machine move; participate in a functional test. A high-quality machine should exhibit minimal resistance and perfectly linear motion throughout the entire range of travel. If the movement feels inconsistent, it is a sign of either cheap components or poor calibration.
- Bearing Quality: Check if the manufacturer uses sealed bearings or high-quality bushings. Ask for the brand or the technical specifications of the bearing housings.
- Pulley Alignment: Observe the cable path. If the cable touches the sides of the pulley or deviates from the center, it will lead to premature wear and frayed cables.
- The Resistance Test: Operate the machine through a full range of motion. Look for any "dead spots" or micro-stutters in the movement, which indicate poor bearing tolerances.
A smooth motion profile is essential for protecting the end-user's joints and preventing mechanical failure. Once you are satisfied with the moving parts, you must verify the durability of the surface finishes and coatings applied to the machine.
Verifying Surface Finishing and Powder Coating Durability
The aesthetic finish of gym equipment is more than just a visual choice; it is a functional layer that protects the steel from oxidation, sweat, and constant friction. A poorly applied coating will peel, rust, or chip within months of commercial use, damaging your brand reputation and increasing maintenance costs.
Assessing Coating Adhesion and Thickness
The quality of powder coating is often the first thing to fail in humid or high-traffic environments. During your inspection, look for uniformity and durability in the application process. You should verify that the factory uses an automated or highly controlled powder coating line rather than manual spray guns, which lead to uneven thickness.
Verification Checklist for Finishes:
- Adhesion Test: Ask if they perform a cross-hatch adhesion test on finished samples to ensure the coating won't peel.
- Visual Uniformity: Look for areas where the color is uneven or where the texture is inconsistent, especially in hard-to-reach corners.
- Scratch Resistance: Use a coin or a small tool to apply light pressure to a sample piece to see how easily the finish chips.
A durable finish ensures the equipment maintains its professional appearance over several years of heavy use. However, even a perfectly coated machine can fail if the electronic and mechanical control systems are unreliable.
Inspecting Electronic Control Systems and Software Stability
As modern gym equipment becomes increasingly digital, the inspection must expand to include the reliability of electronic consoles, electromagnetic resistance, and software integration. For many operators, the biggest headache is not a broken frame, but a malfunctioning screen or a software glitch that renders a machine unusable.
Validating Digital Interface and Electronic Components
Electronic components are highly sensitive to both manufacturing defects and environmental conditions. When inspecting the factory's electronics section, focus on the quality of the integration and the stability of the software. A manufacturer that lacks a dedicated R&D or testing department for electronics is a significant risk for buyers of high-end cardio or smart strength equipment.
| Component Category | What to Look For | Risk of Substandard Quality |
|---|---|---|
| Display Screen | High brightness, high touch sensitivity, and clarity. | Faded colors, non-responsive touch, or screen lag. |
| EMR/Resistance | Stable electromagnetic resistance and sensor accuracy. | Erratic resistance levels or sensor failure. |
| Wiring/Cables | Neat, organized, and shielded wiring systems. | Exposed wires, electromagnetic interference, or short circuits. |
| Software | Intuitive UI and stable firmware updates. | Frequent system crashes or connectivity issues. |
The reliability of the electronics determines the "smart" capability of your fleet. This brings us to the final, and perhaps most critical, aspect of any factory visit: the actual testing and quality control protocols currently in place.
Analyzing Quality Control (QC) and Pre-Shipment Protocols
A factory can produce a perfect prototype, but the challenge lies in maintaining that quality across thousands of units. The single most important part of your visit is observing the final stage: the Quality Control (QC) department's actual workload and testing rigor. A factory that treats QC as a mere formality will inevitably ship defective products.
Differentiating Between Visual and Functional QC
Many factories claim to have a 100% inspection rate, but this often refers only to a visual check. A true professional inspection involves functional stress tests. You must determine if the factory tests the actual performance of the machines under load before they are packed.
- Stress Testing: Ask to see the machine being tested under its maximum rated load. Does it still operate smoothly? Is there any abnormal noise?
- The Sampling Ratio: Inquire about their AQL (Acceptable Quality Level) standards. Do they test 1 out of every 10 units, or 1 out of every 100?
- Common Red Flag: If the QC department is located in the same office as the sales department, there may be a lack of independent authority to reject faulty batches.
Observing these protocols provides the ultimate evidence of a manufacturer's commitment to quality. This rigorous testing is the last line of defense before the equipment reaches your facility.
Developing a Long-Term Procurement Strategy Based on Observations
The information gathered during your factory visit should not just serve as a checklist, but as the foundation for your long-term sourcing strategy. An inspection is a diagnostic tool for the manufacturer's entire business model, revealing whether they are a high-volume, low-cost shop or a high-quality, long-term partner.
Turning Technical Data into Sourcing Decisions
Use the data collected—the steel gauges, the bearing grades, the welding consistency, and the QC protocols—to build a technical specification document for all future orders. This ensures that the quality you verified in person is the quality you receive in every shipment. If a factory struggles to provide the specific technical data you request during the visit, it is a clear indicator that they may not be able to scale with your high-quality requirements in the future.
Decision Matrix for Final Selection:
- High-Performance Partner: Provides detailed MTCs, uses branded components (bearings/electronics), and has an independent QC department.
- Volume-Only Supplier: Focuses on speed and low cost, lacks detailed technical documentation, and has inconsistent welding or finish quality.
- High-Risk Supplier: Cannot provide specific material grades, has poorly organized electronic assembly, and lacks rigorous load-testing protocols.
By moving from a surface-level observation to a deep-dive technical audit, you transform a simple factory visit into a powerful tool for risk mitigation and long-term operational success.