
Optimizing Gym Space for Training: A Technical Operational Guide
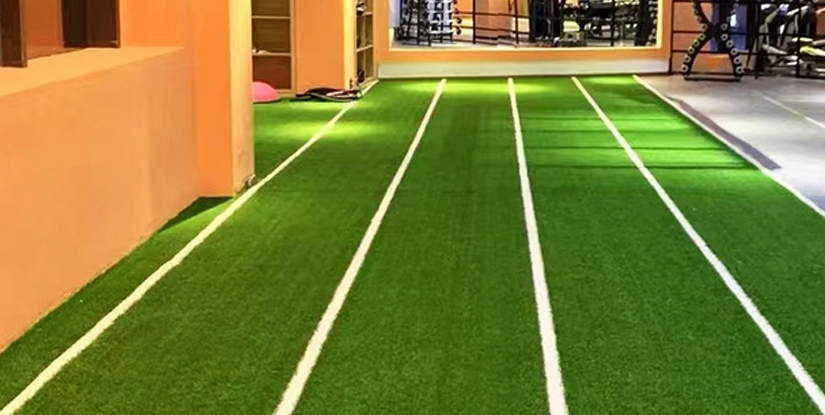
Debunking the Density Myth in Facility Management
A prevalent misconception among facility operators is that maximizing the number of equipment pieces per square meter is the ultimate indicator of a high-performing facility. This logic suggests that a higher density of machines leads to higher revenue through increased capacity. However, commercial intelligence indicates that over-densification often leads to a precipitous drop in user retention due to increased friction in movement and decreased perceived safety. When equipment is placed without regard for operational flow, the resulting bottlenecks actually diminish the utility of the space.
The true objective of Optimizing Gym Space for Training is not density, but the maximization of functional utility. This involves calculating the 'effective training footprint'—the total area required by a single piece of equipment plus its associated safety buffer and user movement zone. A facility that appears empty during low-traffic hours but becomes a logistical nightmare during peak periods is suffering from poor spatial optimization. Understanding this distinction is the first step in transitioning from a crowded layout to a high-performance environment.
Establishing the correct baseline for footprint calculations is a prerequisite for moving into specific equipment layout strategies.
Defining the Effective Footprint for Heavy Resistance Equipment
To move beyond the density myth, operators must adopt a rigorous method for calculating the actual space required for heavy resistance training. A common failure mode occurs when an operator accounts only for the dimensions of the machine itself, neglecting the 'clearance zone' required for safe operation and user transition.
The Three-Layer Footprint Model
When planning a layout, every piece of equipment should be treated as a three-layer spatial entity. Ignoring these layers results in collisions, damaged walls, and increased liability. The following table provides the technical breakdown required for accurate space procurement and layout planning:
| Layer Type | Technical Definition | Operational Importance | Typical Error |
|---|---|---|---|
| Static Footprint | The physical dimensions of the machine base. | Determines floor load and primary placement. | Ignoring machine tilt or protrusion. |
| Operational Zone | The area required for movement (e.g., barbell travel or cable pull). | Determines the functional capacity of the machine. | Underestimating range of motion. |
| Safety Buffer | The minimum clearance for the human body and unintended movement. | Prevents collisions and ensures user safety. | Placing machines too close to walls. |
By implementing this three-layer model, operators can verify that their equipment placement is not just aesthetically pleasing, but operationally viable. Once these individual footprints are established, the next challenge becomes integrating them into a cohesive facility-wide flow.
Optimizing Training Pathways and User Circulation
Once individual equipment footprints are defined, the focus shifts to the macro-level: the circulation pathways. A frequent mistake in facility design is the creation of 'dead zones' or 'choke points'—areas where users are forced to navigate through active training zones to reach other amenities. This does not just frustrate users; it creates significant safety risks during high-intensity training sessions.
Categorizing Traffic Flows
Effective spatial optimization requires a distinction between various types of movement within the facility. A professional operator should map the facility based on these three primary flows:
- Primary Circulation: Major arteries used to move from the entrance to locker rooms or large functional areas. These must be wide and unobstructed.
- Secondary Circulation: The paths taken between individual stations (e.g., from a bench press to a squat rack).
- Micro-Movement: The small, lateral movements made by a person while using a specific machine.
A failure to differentiate these flows results in a facility that feels disorganized. For example, if a primary circulation path intersects with a micro-movement zone (like the path of a kettlebell swing), the risk of injury increases exponentially. Verification of a successful layout involves a 'walking audit' where the operator simulates the most common movement patterns to identify potential friction points before the equipment is even unboxed. This macro-level navigation is supported by the physical foundation of the facility.
Explore the complete technical specifications:
Infrastructure Requirements: Flooring and Load Distribution
A subtle but critical component of Optimizing Gym Space for Training is the relationship between the equipment and the subfloor. Operators often treat flooring as a purely aesthetic or protective layer, but from a technical standpoint, it is a functional component of the training environment. Improper flooring selection leads to rapid material fatigue and, in extreme cases, structural damage to the building.
Material Selection Criteria
When selecting flooring to support heavy training, operators must look beyond color and thickness. The following criteria are essential for long-term operational stability:
- Impact Absorption: The ability of the material to dissipate kinetic energy from dropped weights. Lack of absorption causes micro-fractures in the concrete subfloor.
- Acoustic Dampening: The capacity to reduce the decibel level of impact. High noise levels are a leading cause of tenant complaints in multi-use buildings.
- Surface Friction (Coefficient of Friction): The balance between grip and slip resistance. Too much friction can cause joint strain during lateral movements; too little leads to falls.
A common mistake is using high-density rubber mats that are too thin for heavy free-weight zones. While these might look professional, they fail to provide the necessary energy dissipation. Operators should verify floor integrity by measuring the 'rebound' of the material under standard load conditions. This technical foundation ensures that the space can handle the physical stresses of the equipment placed upon it, which is vital when transitioning to the integration of specialized training zones.
Explore the complete technical specifications:
Modular Zonation: Balancing Fixed and Flexible Equipment
The final stage in an optimized layout is the strategic mix of fixed and flexible equipment. A facility that relies solely on fixed-position strength machines is inherently rigid and cannot adapt to changing market trends or seasonal usage patterns. Conversely, a facility that is entirely 'open space' can appear unorganized and lacks the professional structure users expect.
The Hybrid Layout Strategy
To achieve optimal utility, operators should employ a hybrid model. This involves a core of high-durability, fixed-position equipment surrounded by highly modular, mobile zones. This approach allows for the rapid reconfiguration of space based on current training demands, such as moving from a heavy lifting focus to a functional mobility focus.
| Equipment Type | Primary Advantage | Space Requirement | Optimal Location |
|---|---|---|---|
| Fixed Strength Machines | Low maintenance; easy for beginners. | Large (includes safety buffer). | Perimeter or dedicated zones. |
| Free Weight Racks | Highly functional; versatile. | Variable (impact of barbell length). | Centralized or heavily padded areas. |
| Functional/Mobile Gear | Maximum versatility; small footprint. | Minimal (easily stored). | Open-floor transition areas. |
By categorizing equipment this way, an operator can create a facility that is both stable and agile. For instance, a training area that utilizes kettlebells and resistance bands can be 'reclaimed' for larger group classes or yoga sessions in minutes. This level of flexibility is a key indicator of high-tier facility management and requires disciplined upkeep.
Explore the complete technical specifications:
Optimizing Lighting and Environmental Control for Performance
Beyond the physical layout, the qualitative experience of space optimization is heavily influenced by environmental controls. An improperly lit room or an poorly ventilated area can make even a perfectly laid out gym feel cramped and uninspiring. Technical optimization must therefore extend to the atmosphere of the training environment.
The Environmental Optimization Checklist
Operators should evaluate their environmental controls against these three critical metrics to ensure the space remains high-performing:
- Luminance and Glare Control: High-intensity training often involves looking up (e.g., during bench press or overhead movements). Improperly positioned overhead lights can create blinding glare. Aim for indirect or diffused lighting to minimize direct ocular strain.
- Air Exchange and Thermal Comfort: High-density training zones generate significant metabolic heat. An optimized space must feature a high Air Change per Hour (ACH) rate to prevent the accumulation of humidity and stagnant air.
- Visual Boundaries: Using lighting or color to define zones (e.g., warmer tones for stretching areas, brighter lights for high-intensity zones) helps subconsciously guide user movement and optimizes the perceived scale of the room.
Failure to address these elements often leads to 'perceived congestion,' where users feel the space is too small simply because the environment is uncomfortable. This concludes our deep dive into the technical requirements of an optimized facility, providing a comprehensive framework for long-term operational success.