
Designing Better Gym Member Flow: A Strategic Operational Guide
Operational friction within a fitness facility is rarely a result of a single isolated event; rather, it is the cumulative effect of poor spatial decision-making. When members encounter bottlenecks at the entrance, crowded functional training zones, or poorly placed hydration stations, the perceived value of the membership drops. Designing better gym member flow is not merely about aesthetics—it is a critical component of long-term retention and operational efficiency. This guide examines the structural and psychological drivers of movement within a facility to ensure seamless transitions from entry to exit.
Identifying Micro-Bottlenecks in High-Traffic Transitions
Before implementing structural changes, an operator must identify where the natural rhythm of the facility breaks down. Most issues stem from 'micro-bottlenecks'—small areas where movement slows due to conflicting uses. For instance, a member attempting to check in at a front desk while a group is congregating nearby creates immediate friction. This is often caused by a lack of clear delineation between 'transitional' zones (entry/exit) and 'activity' zones (training/socializing).
To diagnose these issues, operators should perform a time-motion observation during peak hours. Watch for 'stagnation points' where people stop to check phones, adjust gear, or wait for others. If a member has to weave through a line of treadmills to reach a water station, your flow design is failing. Identifying these failure modes early prevents the gradual erosion of the premium feel of the facility. Once these friction points are identified, the next step is understanding the physical requirements of different equipment types.
Optimizing Equipment Placement for Spatial Efficiency
Having identified the primary zones of friction, the focus shifts to how the physical assets—the machines and weights—dictate movement. A common mistake is grouping equipment based solely on manufacturer categories rather than functional movement paths. While a row of treadmills looks organized, if the space between them is too narrow for a person to pass comfortably while another is using the machine, the flow is broken.
The following table outlines the standard clearance requirements and the impact of improper placement on member movement:
| Equipment Category | Typical Clearance Needed | Common Flow Failure | Optimization Strategy |
|---|---|---|---|
| Cardio Machines | 1.5 to 2 meters (behind/side) | Narrow aisles causing collisions | Staggered placement or side-facing angles |
| Free Weight Area | 2 to 3 meters (perimeter) | Dumbbell racks blocking paths | Recessed racks and wide walking lanes |
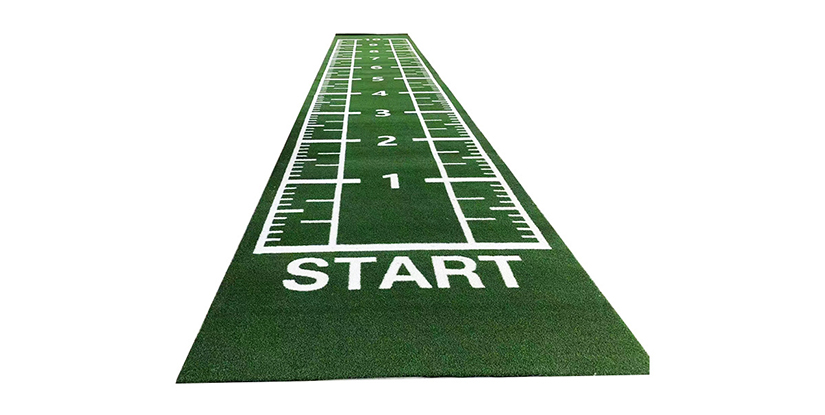
| Functional Training | 3 to 5 meters (diameter) | Lack of clear boundaries | Floor markings or varied surface textures |
| Strength Machines | 1 meter (all sides) | Interference with passing members | Linear rows with dedicated egress paths |
Properly spacing these assets ensures that a member's journey through a workout is predictable and unobstructed. However, physical space is only one variable; the psychological perception of space is equally vital for smooth transitions.
The Psychology of Spatial Perception and Navigation
Designing better gym member flow requires more than just tape measures; it requires an understanding of how humans navigate environments. If a member feels 'lost' or enters a zone that feels too crowded, their stress levels rise, negatively impacting their workout experience. This is often the result of poor signage or a lack of visual cues that indicate where one zone ends and another begins.
Effective navigation relies on intuitive visual hierarchies. For example, using different lighting temperatures or floor textures can subconsciously signal a transition from a high-intensity lifting area to a low-intensity stretching zone. Without these cues, members may inadvertently wander into specialized areas, disrupting the concentration of others. A common error is relying solely on small, text-heavy signs which are often ignored. Instead, use structural elements like lighting shifts or floor demarcations to guide the eye and the feet. Once navigation is intuitive, the focus must return to the technical maintenance of the equipment to keep these zones functional.
Explore the complete technical specifications:
Preventative Maintenance as a Component of Seamless Flow
A broken machine is more than a maintenance ticket; it is a broken flow pattern. When a piece of equipment in a high-traffic sequence—such as a treadmill in a cardio circuit—is out of order, members are forced to deviate from their planned path, often creating unexpected congestion elsewhere. Therefore, maintenance must be viewed through the lens of operational continuity.
Operators should implement a tiered inspection schedule to prevent these disruptions. This ensures that equipment does not reach a state of failure that forces a change in member behavior. An effective maintenance checklist should include:
- Daily Visual Inspection: Checking for loose bolts, torn upholstery, or debris in weight tracks.
- Weekly Functional Testing: Verifying that electronic consoles and resistance settings are responsive.
- Monthly Deep Maintenance: Lubricating moving parts and checking cable tension to prevent mid-use breakdowns.
By treating maintenance as a tool for flow preservation, you reduce the frequency of 'plan-disrupting' events. This level of foresight is necessary before tackling the complex layout of functional and accessory zones.
Explore the complete technical specifications:
Managing Zonal Congestion in Functional Training Areas
Functional training areas are often the most volatile parts of a gym layout because they involve high-mobility movements like kettlebell swings, lunges, and battle ropes. Because these movements have larger 'footprints' than stationary machines, they are the most common source of congestion. If these areas are not strictly defined, members often bleed into the weight lifting or cardio sections, causing systemic flow issues.
To manage this, operators must implement 'Hard' and 'Soft' boundaries. A hard boundary might be a change in flooring material, while a soft boundary might be a line of plyometric boxes. If a functional area is constantly overflowing, the cause is likely an insufficient ratio of equipment to square footage. An operator should verify the 'Occupancy vs. Capacity' ratio monthly to ensure the facility can handle peak-time volume without compromising safety or flow.
Explore the complete technical specifications:
The Impact of Amenity Placement on Member Exit Cycles
While much focus is placed on the workout area, the 'exit cycle' is just as critical for overall flow. The journey from the training floor to the locker rooms, and finally to the exit, often contains overlooked bottlenecks. If the path to the water station or the towel service is blocked by people leaving their bags, the entire exit sequence slows down.
The placement of amenities should follow a logical progression. Water stations should be central but not in the middle of a high-traffic walkway. Locker rooms should have a clear, wide-aperture entrance to prevent 'clogging' at the door. Consider this checklist for amenity placement optimization:
- Hydration Stations: Located in a recessed alcove, away from the main cardio line.
- Locker Room Access: Minimum 1.5-meter width at entry points to prevent door-collision congestion.
- Towel/Amenity Stations: Positioned near the end of the workout sequence, not the beginning.
When these exit cycles are optimized, the facility maintains a high turnover rate without making members feel rushed. This leads us to the final consideration: how to verify that your design is actually working.
Explore the complete technical specifications:
Verifying Flow Performance Through Quantitative Metrics
Designing better gym member flow is an iterative process that requires constant verification. You cannot rely on 'gut feeling' alone; you need to track how people actually move through your space. This requires a blend of qualitative feedback and quantitative observation. If a design change was made to a specific zone, how do you know it succeeded?
Operators should use the following metrics to verify performance:
| Metric | What It Measures | Ideal Trend |
|---|---|---|
| Peak Hour Congestion Index | Frequency of 'clumping' in specific aisles. | Decreasing frequency of clusters. |
| Equipment Downtime vs. Flow | How often an out-of-order machine causes a bottleneck. | Low correlation between downtime and congestion. |
| Member Sentiment (Spatial) | Qualitative feedback regarding 'crowdedness'. | Consistent positive or neutral scores. |
By monitoring these data points, an operator can move from a reactive mode—fixing problems as they occur—to a proactive mode, where the facility layout evolves alongside the member base. This strategic approach ensures the facility remains a high-performance environment.
Scaling Design Strategies for Growth and Multi-Site Operations
Once a successful flow model is established, the final challenge is scalability. Whether you are expanding your current footprint or managing multiple locations, the core principles of designing better gym member flow remain the same: visibility, predictability, and clearance. A successful model can be documented as a 'Standard Operating Layout' (SOL) to ensure consistency across a brand.
As a facility grows, the 'density of movement' increases. This means a layout that worked for 500 members might fail for 1,500. The key is to build modularity into your design. Use movable functional equipment and clear, temporary signage to allow for seasonal or time-of-day adjustments. This adaptability is the hallmark of a sophisticated, professionally managed fitness operation.