Optimizing Gym Exercise Equipment as a Facility Foundation
A technical guide for operators on selecting, maintaining, and optimizing gym exercise equipment as a long-term facility foundation.

A technical guide for operators on selecting, maintaining, and optimizing gym exercise equipment as a long-term facility foundation.
A technical guide for gym operators on maintaining workout machines and optimizing member training protocols for safety and durability.
Learn how to effectively implement, maintain, and manage functional training accessories to increase gym versatility and safety.
A professional guide to the contents of functional strength training equipment packages, focusing on procurement, maintenance, and ROI.
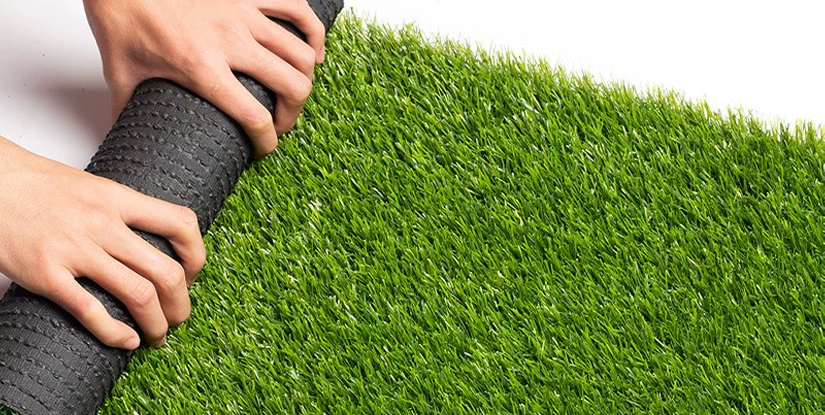
Technical guide to managing and maintaining high-intensity functional training equipment for optimal safety and ROI.
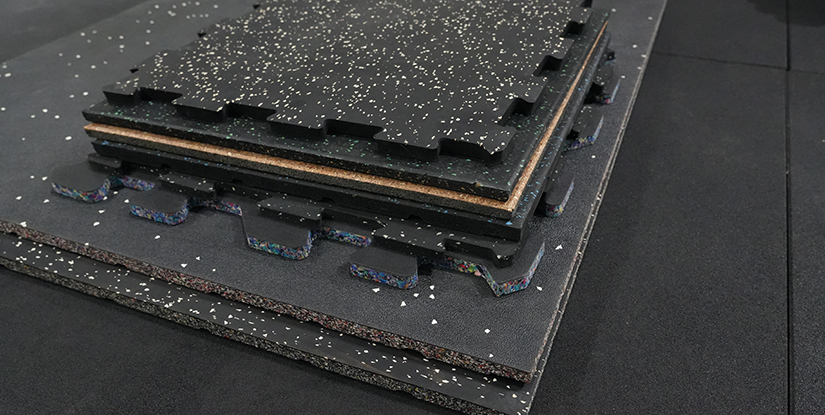
A technical engineer‘s guide to transforming a space with a commercial gym fit out, focusing on structural load, flooring, and maintenance.
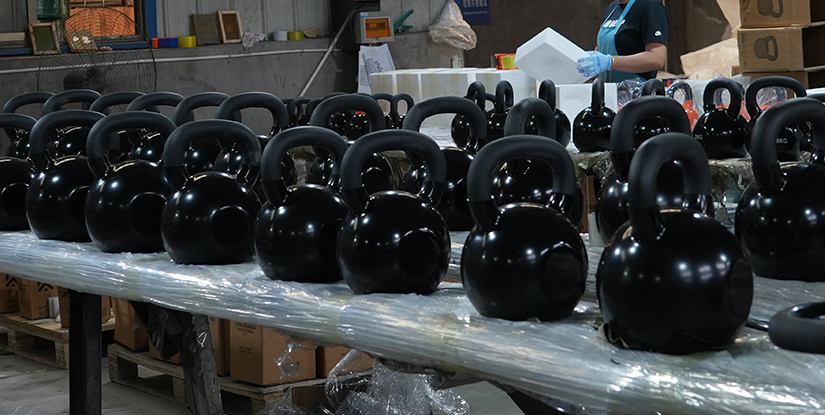
A technical guide for gym operators on procuring and maintaining high-demand power lifting equipment to ensure safety and ROI.
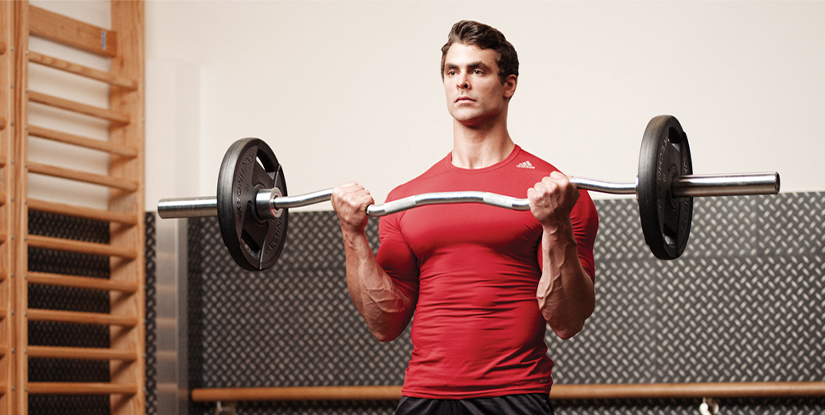
Learn professional strategies for improving gym space utilization through modular procurement, kinetic clearance, and effective zoning.
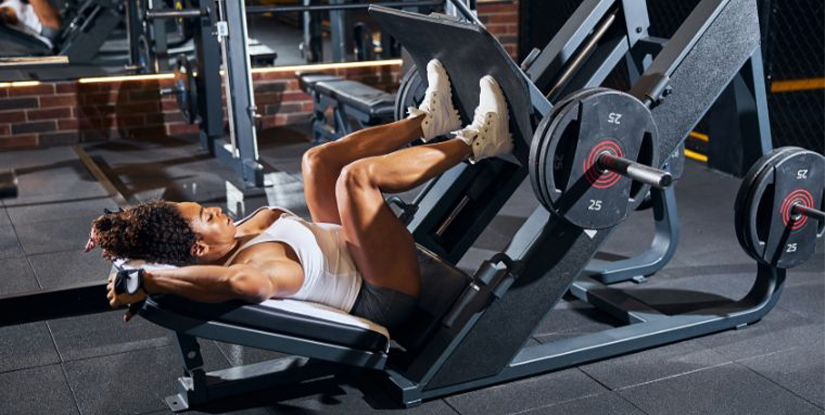
Master Gym Equipment Pathway Design with technical insights on spatial clearances, material selection, and safety-first circulation models.
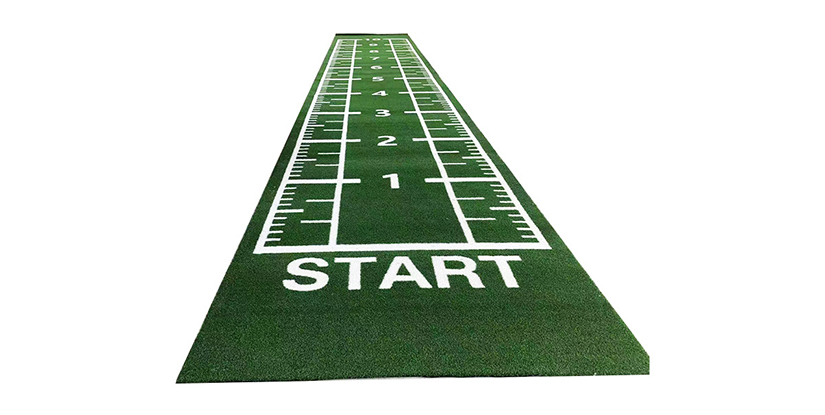
Learn technical strategies for managing gym peak hour flow through layout optimization, equipment durability, and rigorous maintenance protocols.
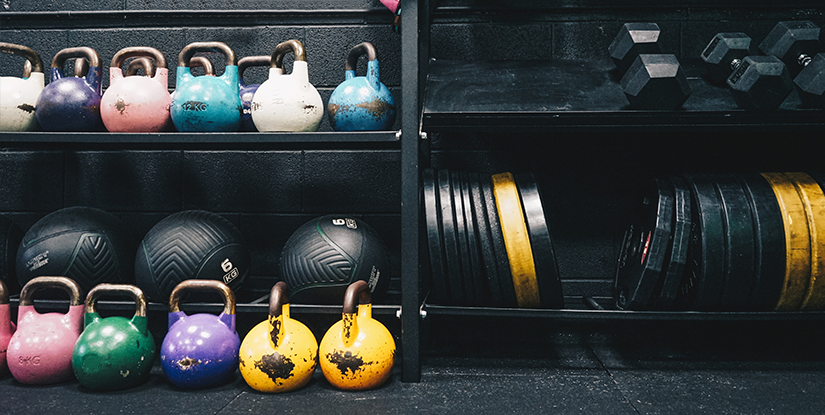
A technical deep dive into optimizing equipment uptime, mechanical reliability, and floor plan ergonomics to maximize member retention.
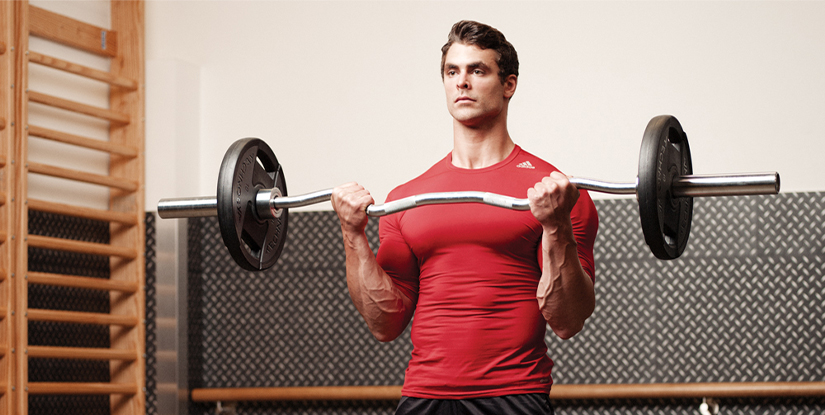
A professional technical guide on the essential components of a gym circulation path, covering dimensions, materials, and safety maintenance.
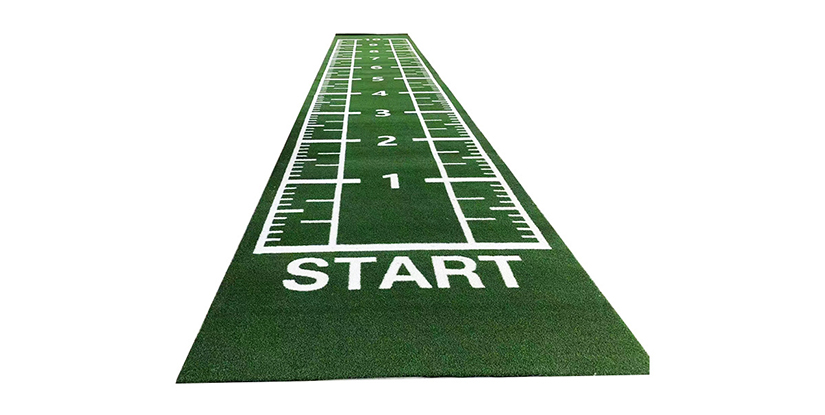
Learn professional strategies for designing better gym member flow to optimize facility usage, prevent bottlenecks, and increase member retention.
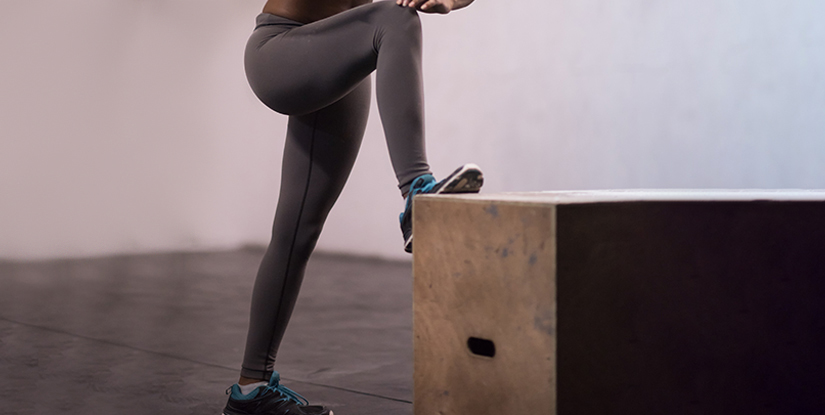
Master member experience and gym traffic flow with technical insights on zoning, equipment density, and spatial optimization for professional facilities.
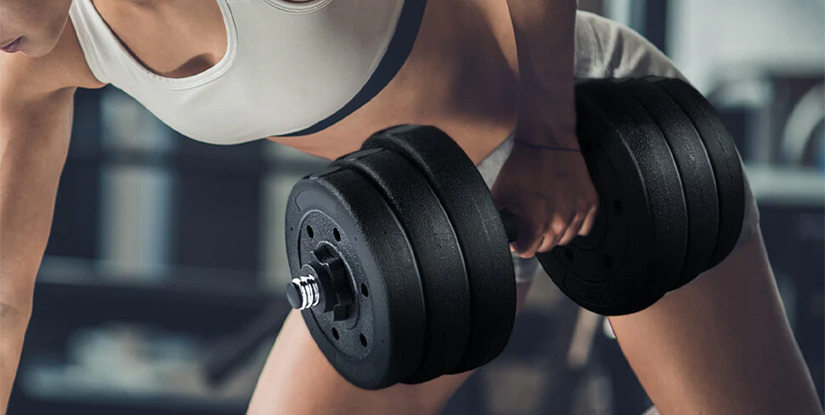
Learn how to optimize your facility with professional commercial gym equipment arrangement strategies focusing on ROI and safety.