How to Inspect Weight Plates for Safety

Identifying Structural Failure Modes in Resistance Training Equipment
In high-traffic strength training environments, the most insidious danger is not the weight itself, but the degradation of the medium holding it. Weight plates are often overlooked during routine facility walk-throughs, yet they represent a primary failure point in the kinetic chain of resistance training. Structural failure in a weight plate—whether through hairline fractures in cast iron or delamination in rubberized units—can lead to sudden, catastrophic shifts in center of gravity during a lift, causing extreme injury risks to users and nearby bystanders.
Identifying these risks requires moving beyond a simple visual glance. An effective inspection must look for the underlying mechanisms of failure: metal fatigue, impact-related cracks, and material aging. By understanding that a plate's integrity is a function of both its material science and its usage history, operators can transition from reactive replacement to proactive safety management. This understanding of failure modes is the necessary prerequisite for conducting specific physical inspections on different material types.
Common Indicators of Impending Plate Failure
- Sudden Weight Shifts: If a plate feels unbalanced or 'wobbles' during a static lift, it may indicate internal structural compromise.
- Audible Stress Signals: Cracking or popping sounds during high-impact drops are definitive signs of structural fatigue.
- Surface Discontinuities: Significant pitting or deep gouges can act as stress concentrators, inviting future fractures.
Once the fundamental indicators of failure are understood, the operator must apply specific inspection techniques tailored to the particular material of the plates in use.
Inspecting Rubberized Bumper Plates for Delamination and Core Integrity
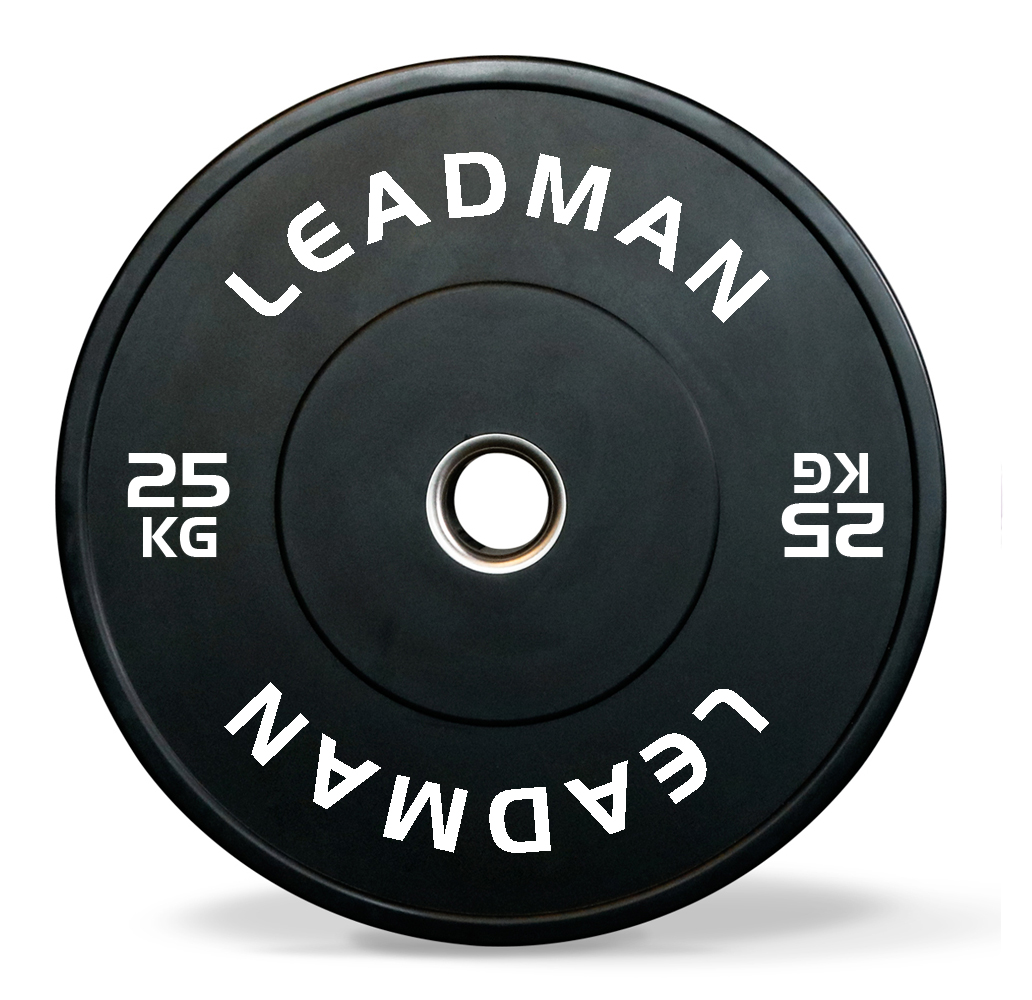
Building upon the general understanding of structural failure, the inspection of bumper plates requires a specialized approach due to their composite construction. Unlike solid iron, high-quality bumper plates are typically composed of a high-density rubber exterior surrounding a reinforced core. The primary failure mode here is not just a crack, but 'delamination'—the separation of the rubber skin from the internal center.
Delamination often occurs due to repeated high-impact drops where the kinetic energy exceeds the bond strength of the assembly. This is particularly common in lower-grade commercial equipment that lacks high-quality vulcanized bonding. When inspecting these units, the operator must look for signs that the outer shell is no longer a single, cohesive piece with the interior core.
The Bumper Plate Inspection Checklist
| Inspection Point | Methodology | Failure Indicator |
|---|---|---|
| Edge Integrity | Visual and tactile sweep along the circumference. | Peeling, fraying, or loose rubber chunks. |
| Surface Compression | Apply firm thumb pressure to the center. | Soft spots or 'hollow' feeling beneath the skin. |
| Core Stability | Rapid horizontal shake of the plate. | Internal movement or rattling sounds. |
| Odor/Outgassing | Olfactory check in a ventilated area. | Strong chemical or acrid smell (indicates rubber degradation). |
By systematically following this checklist, operators can identify if a bumper plate is losing its structural cohesion. However, checking the skin of the plate is only half the battle; the core and the dimensional accuracy of the center hole must also be verified to ensure compatibility with barbells.
Related reading:
Evaluating Cast Iron and Steel Plates for Fracture Risks
While bumper plates present the risk of delamination, cast iron and steel plates present the risk of brittle fracture. As we move from the flexible nature of rubber to the rigid nature of metal, the inspection criteria must shift from surface peeling to checking for microscopic and visible cracks. Metal plates are highly durable, but they are susceptible to thermal stress and mechanical impact damage.
A significant problem in commercial gyms is the accumulation of small, unaddressed fractures in cast iron plates. These fractures often start at the inner rim (the hole) or at the edges. If left unchecked, the mechanical stress of a heavy lift can cause a full fracture, potentially dropping the plate off the barbell entirely. This is why inspecting the transition zones—where the plate meets the central sleeve—is critical.
Visualizing Crack Propagation in Metal Plates
When inspecting metal, it is not enough to look for a 'break.' You must look for 'the beginning of a break.' The following table outlines the specific zones of concern for different metal plate types:
| Plate Type | Primary Concern Zone | Detection Method |
|---|---|---|
| Cast Iron | Inner circumference (the hole) | Magnifying glass or high-intensity flashlight. |
| Machined Steel | Flat surface and edges | Tactile sweep with a gloved hand to feel for nicks. |
| Color-Coated Iron | Coating edges and seams | Inspecting for chipped paint that reveals underlying rust. |
After ensuring the physical integrity of the metal or rubber body, the next logical step is to verify that the plates still fit their intended equipment safely, which brings us to the critical matter of dimensional tolerances.
Verifying Dimensional Tolerances and Central Hole Integrity
A plate that is structurally sound but dimensionally incorrect can still cause a safety hazard. As discussed in the previous section regarding metal plates, the central hole is a high-stress area. However, the hole's diameter also dictates the 'fit' on the barbell. A hole that has been stretched or a plate that has warped can lead to uneven weight distribution or, even worse, a plate that slides off the sleeve too easily during a lift.
The problem often arises from poor manufacturing or excessive heat exposure. A deformed center hole can cause the weight to oscillate or 'wobble' on the barbell, which destabilizes the lifter. This oscillation can lead to a loss of balance and subsequent injury. Therefore, the inspection must move beyond the plate's surface and into its geometry.
The Dimensional Verification Protocol
- Diameter Measurement: Use a calibrated caliper to measure the inner diameter of the plate hole. Compare this to the standard barbell sleeve diameter (typically 50mm for Olympic bars).
- Thickness Uniformity: Measure the thickness at three different points (top, middle, bottom). Significant variance indicates warping or poor casting.
- Centricity Test: Place the plate on a flat surface and check if it wobbles. A non-level plate indicates a non-planar surface.
Maintaining these tolerances ensures that the weight remains a stable, predictable force. Once the physical and dimensional properties are verified, the operator must look toward the environmental factors that affect the material's long-term stability.
Related reading:
Monitoring Environmental Degradation and Surface Contamination
Even if a plate is dimensionally perfect today, its safety profile is constantly being altered by the environment. Moving from the structural and dimensional focus of the previous sections, we must address the external factors that contribute to internal degradation. Moisture, sweat, and improper cleaning agents are the primary culprits in the rapid decline of weight plate safety.
For metal plates, oxidation (rust) is the most common issue. Rust isn't just an aesthetic problem; it is an erosive process that removes material, thereby thinning the plate and creating weak points. For rubber plates, UV exposure and chemical contact can cause the rubber to become brittle or 'chalky,' leading to the delamination issues mentioned earlier. A common mistake is using harsh industrial cleaners that strip the protective coatings from the equipment.
The Impact of Environment on Material Type
| Environmental Factor | Effect on Metal Plates | Effect on Rubber/Bumper Plates |
|---|---|---|
| High Humidity | Accelerates oxidation and surface rust. | Can lead to mold or bacterial growth in crevices. |
| UV Exposure | Negligible, unless painted/coated. | Causes cracking, discoloration, and brittleness. |
| Corrodes finishes and promotes pitting. | Degrades polymer bonds; causes delamination. |
Understanding these environmental vulnerabilities allows for a better maintenance schedule. However, a thorough inspection is useless if the results are not documented and acted upon through a formal protocol.
Avoiding Common Pitfalls in Weight Plate Audits
Having established the technical parameters of inspection—from structural integrity to environmental impact—it is essential to address why many facility inspections fail. A common pitfall is the 'superficiality error,' where an inspector assumes that because a plate looks clean, it is safe. This lack of depth is exactly how hairline cracks and internal delamination go undetected.
Another frequent mistake is the 'frequency error,' where inspections are treated as one-off events rather than a continuous operational process. An inspection is only as good as the data that follows it. If a plate is flagged as 'damaged' but remains on the weight tree because there is no formal removal process, the inspection has failed its primary objective: safety.
Operator Mistakes vs. Best Practices
- Mistake: Checking only one plate in a set. Best Practice: Randomly sampling 10% of every weight denomination.
- Mistake: Using visual inspection only. Best Practice: Using tactile (touch) and mechanical (caliper/weight) testing.
- Mistake: Ignoring 'minor' issues. Best Practice: Following a strict 'Red Tag' policy for any plate with a non-zero defect.
By avoiding these pitfalls, the operator ensures that the inspection is a functional tool rather than a box-ticking exercise. This leads directly to the final step: the formalization of the inspection into a permanent maintenance record.
Related reading:
Establishing Formal Documentation and Replacement Protocols
The final stage of the safety cycle moves from the physical act of inspection to the administrative act of management. A successful safety program doesn't just find broken plates; it tracks their lifecycle. This documentation provides the evidentiary trail needed for facility audits and helps in predicting when a certain batch of equipment might need a total replacement.
A robust protocol should include a digital or physical log where every inspection result is recorded. This log should categorize plates by type (Bumper vs. Cast Iron) and by their current status (Pass, Monitor, or Fail). When a plate reaches the 'Fail' stage, the documentation must trigger an immediate removal from the gym floor to prevent accidental use.
Example of a Professional Maintenance Log Structure
| Date | Equipment Category | Denomination | Status | Action Taken |
|---|---|---|---|---|
| 2023-10-12 | Bumper Plate | 20kg | FAIL | Removed from floor; ordered replacement. |
| 2023-10-12 | Cast Iron | 10kg | MONITOR | Noted minor pitting; re-inspect in 30 days. |
| 2023-10-12 | Bumper Plate | 5kg | PASS | Routine check; no issues found. |
With this structured approach, the facility moves from a state of perpetual uncertainty to one of controlled safety. A well-documented cycle ensures that the physical inspections performed are actually driving the longevity and safety of the training environment.