
How to Integrate Gym Equipment with Luxury Hotel Interiors
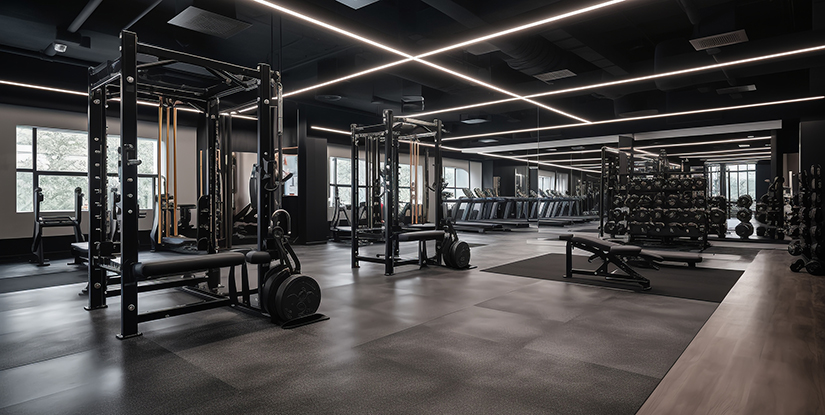
Addressing the Aesthetic Dissonance in High-End Wellness Spaces
The primary failure mode in modern luxury hospitality occurs when a wellness center feels like an afterthought—a utilitarian room of steel and rubber dropped into a space defined by silk, marble, and velvet. This aesthetic dissonance occurs when the visual language of heavy-duty commercial equipment contradicts the sophisticated interior design of the hotel. The cause is often a lack of early-stage coordination between the interior design team and the fitness equipment procurement specialist.
To resolve this, operators must shift from a mindset of 'buying equipment' to 'selecting design elements.' This involves treating functional pieces—such as treadmills, weight racks, and rowing machines—as sculptural objects that must respect the color palettes, textures, and lighting schemes of the surrounding environment. Failure to do so results in a fragmented guest experience where the transition from the luxury suite to the gym feels jarring and unrefined.
Identifying the Core Conflict
A common mistake is selecting equipment based solely on technical specifications while ignoring the 'visual weight' of the machines. For instance, a standard industrial black steel weight rack may clash violently with a contemporary minimalist or neo-classical hotel theme. The fix involves selecting equipment with custom finishes, such as brushed metals, matte neutral tones, or integrated wood accents, to ensure the hardware feels intentional rather than intrusive.
Related reading:
Advanced Material Selection and Surface Finishes
The texture of gym equipment can significantly impact the perceived luxury of a facility. While standard commercial-grade units often utilize high-gloss plastics or rough-textured steel, luxury hospitality requires a more nuanced approach to material science. The goal is to match the tactile quality of the gym with the high-touch surfaces found in the hotel's lobby or guest rooms.
When selecting equipment, operators should prioritize 'softened' industrialism. This means choosing machines with premium upholstery that mimics high-end automotive or lounge seating, and metal frames that feature subtle, sophisticated finishes. Below is a comparison of standard commercial versus luxury-tier material attributes.
| Feature Attribute | Standard Commercial Grade | Luxury Hospitality Grade |
|---|---|---|
| Frame Finish | Glossy or Powder-Coasted Black | Matte, Brushed, or Custom Metallic |
| Upholstery Texture | Basic Synthetic Leather | Textured High-Density Vegan Leather/Premium Synthetic |
| Color Palette | High-Contrast (Black/Red/Yellow) | Monochromatic, Earth Tones, or Muted Neutrals |
| Hardware Details | Exposed Bolts and Industrial Welds | Concealed Fasteners and Refined Edges |
Verification Step: Before final procurement, request material swatch kits from the supplier. Compare these swatches against the hotel's approved interior material board under both natural and artificial light to ensure color temperature and texture cohesion.
Acoustic Mitigation and Vibrational Control
A frequent operational failure in luxury hotels is the transmission of low-frequency vibrations from heavy strength equipment through the structural flooring to guest rooms or adjacent fine-dining areas. This issue is caused by the high impact of dropped weights or the rhythmic vibration of heavy motorized treadmills. If left unaddressed, this creates a significant guest dissatisfaction risk.
The technical fix requires a multi-layered approach to acoustic isolation. You cannot rely solely on the machine's internal dampening; the environment itself must be engineered to absorb energy. This involves the use of high-density, multi-layered flooring systems that include a high-impact sub-layer and a high-aesthetic top layer.
Structural Vibration Strategies
Designers must distinguish between airborne noise (the sound of a person talking or music) and structure-borne noise (the thud of a weight or the hum of a motor). While acoustic panels can help with airborne noise, vibration requires mass and decoupling. Implementing heavy-duty rubber sub-flooring with a high-end finish—such as luxury vinyl tile (LVT) or engineered stone-look porcelain—is a critical requirement.
Checklist for Acoustic Integration:
- Verify the decibel (dB) reduction capabilities of the proposed flooring systems.
- Ensure motorized treadmills are placed on vibration-dampening platforms.
- Confirm that weight racks are positioned away from shared load-bearing walls.
- Inspect the installation of 'floating' sub-floors in areas of high impact.
Related reading:
Spatial Optimization and the 'Visual Breath' Concept
A common mistake in gym layout is over-packing the space to maximize the equipment count. In a luxury setting, 'visual breath'—the empty space around an object—is as important as the object itself. A cramped gym, regardless of how expensive the machines are, will feel like a budget facility. The cause of crowding is often a miscalculation of the 'operational footprint' versus the 'physical footprint.'
The physical footprint is the size of the machine, but the operational footprint includes the space required for the user to move safely, change direction, and interact with the machine. When planning, architects must account for a minimum of 1.5 to 2 meters of clearance around major strength pieces to maintain a sense of exclusivity and safety.
Implementing the Zonal Layout Method
To achieve a professional layout, segment the gym into 'energy zones.' A high-intensity cardio zone might be near a window, while a contemplative stretching/yoga zone should be tucked into a quieter corner. This segmentation prevents the visual and auditory chaos of a singular, undifferentiated mass of equipment.
| Zone Type | Primary Equipment | Aesthetic Requirement |
|---|---|---|
| Dynamic Cardio | Treadmills, Ellipticals, Cycles | Sleek profiles, integrated digital displays |
| Strength & Power | Squat Racks, Dumbbells, Cables | Heavy-duty but refined, recessed lighting |
| Mindful Recovery | Yoga Mats, Foam Rollers, Stretch Benches | Natural textures, soft lighting, organic shapes |
Verification: Review the 2D and 3D CAD models with an emphasis on 'clearance paths.' A professional operator should be able to walk around every piece of equipment without feeling constrained by a nearby wall or another machine.
Integrating Smart Technology and Lighting Systems
Modern luxury guests expect seamless technology integration. A major failure point in many hotel gyms is the 'clash of light'—where the bright, harsh, utilitarian lighting of a standard gym destroys the ambient mood established in the rest of the hotel. Additionally, unmanaged cables from equipment can quickly ruin a clean, high-end aesthetic.
The solution is twofold: specialized lighting design and invisible technical infrastructure. Lighting in a luxury gym should be layered, utilizing indirect LED strips for a soft glow, while functional task lighting highlights specific equipment areas. This prevents the 'interrogation room' effect common in standard gyms.
Cable Management and Power Integration
The visual presence of power cords is a significant detractor from a luxury environment. To fix this, procurement teams should prioritize equipment with internal cable management or work with electricians to install recessed floor outlets (pop-up power) that are only visible when in use. For motorized equipment, integrated power tracks or under-floor wiring channels are essential to maintain a clean floor profile.
Operational Tip: For cardio equipment with digital interfaces, ensure the Wi-Fi and power-over-ethernet (PoE) infrastructure is robust enough to prevent connectivity issues, which can frustrate high-end users and lead to negative reviews.
Related reading:
Durability and Maintenance Protocols for Premium Environments
Luxury gym equipment is subject to much higher levels of scrutiny regarding cleanliness and functionality. A broken machine in a 5-star hotel is not just a maintenance issue; it is a brand failure. The cause of rapid degradation is often the use of 'entry-level' commercial equipment that lacks the durability to handle high-occupancy luxury environments.
Operators must select 'commercial-premium' grade equipment. This tier of equipment is designed for high-use environments but features the enhanced aesthetics discussed earlier. Maintenance must be proactive, not reactive. This involves a scheduled inspection regime that focuses on both the mechanical components and the aesthetic surfaces.
The Aesthetic Maintenance Checklist
Beyond standard mechanical checks, luxury operators must implement an 'aesthetic maintenance' routine. This ensures the facility remains in 'opening day' condition.
- Weekly: Inspect upholstery for micro-tears or discoloration; polish metal frames to remove fingerprints; check all digital screens for smudge-free clarity.
- Monthly: Deep clean floor transitions to ensure no debris is trapped in seams; inspect cable pulleys for fraying; verify all integrated lighting is functioning.
- Quarterly: Full technical audit of all electronic interfaces and motorized components.
Common Mistakes to Avoid in Procurement
During the selection phase, buyers often fall into several predictable traps that undermine the luxury experience. One such mistake is the 'Brand-Only' trap, where a buyer assumes a high-end brand name automatically guarantees a luxury look. Many top-tier brands produce industrial-looking models meant for standard commercial gyms; if you don't specify the luxury-line or custom-finish options, you will receive the standard model.
Another error is ignoring the 'Zero-Level' requirement—the ability to integrate the equipment into the existing floor plan without specialized, expensive structural work. Always verify the weight-bearing capacity of the floor and the height of the ceiling relative to the highest piece of equipment (such as a functional trainer or a high-ceiling pull-up bar) before a single order is placed.
Final Verification of Integration Success
Before the facility goes live, the operator must conduct a 'simulated guest experience' audit. This goes beyond checking if the machines work; it evaluates how the machines feel within the space. A successful integration is one where the equipment appears to be a natural extension of the hotel's architectural identity. If the gym feels like a separate entity rather than a core component of the guest's wellness journey, the integration has failed.
The Gold Standard Test: Can a guest walk into the gym and feel the same level of luxury and tranquility they felt in the hotel'ance or spa? If the answer is yes, the integration of equipment, material, light, and sound has been executed successfully.